Glass room dividers solve two problems that many Vancouver homes and condos share: not enough space and not enough natural light. A glass divider creates a separate home office, bedroom nook or den without blocking daylight or making the space feel smaller.
Here’s how glass room dividers work, which styles suit condos and houses, and what to plan for before you install one.
Why Use Glass Room Dividers?
- Keep natural light flowing into interior rooms that would otherwise be dark, such as a den with no window.
- Create real separation for a home office or guest space, unlike a curtain or bookshelf.
- Keep the open feel of an open-plan condo, so the space still looks large.
- Cut noise compared with an open room, especially with laminated glass and sealed edges.
- Less disruption than building a drywall wall, with less dust and mess.
4 Popular Styles of Glass Room Dividers
1. Black-Framed (Industrial or Grid Style)
Slim black frames with a grid pattern give a loft or industrial look. Hugely popular in condos, they add character while letting light through.
2. Frameless Glass
Clear glass held in slim top and bottom channels nearly disappears, which suits minimalist homes and small spaces.

3. Sliding Glass Doors
Sliding panels save floor space, open the room fully when you want, and close it off for privacy or calls. Great for dens and home offices.
4. Partial-Height or Half Walls
Glass on top of a knee wall or cabinet defines a space, such as a kitchen or entry, while keeping sightlines open.
For more design inspiration, see 8 Beautiful Glass Partition Ideas and Choosing the Right Glass Partition for Your Home.

Privacy Options
Glass doesn’t have to mean no privacy. Options include:
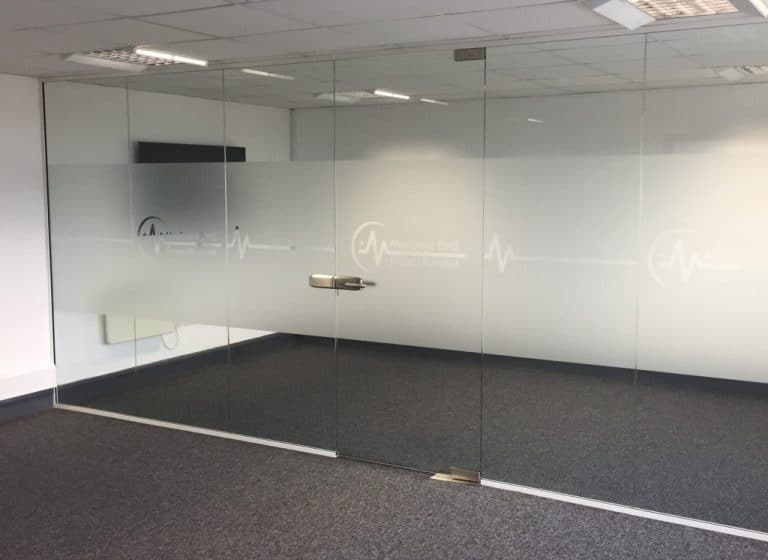
- Frosted glass for full privacy with light still passing through
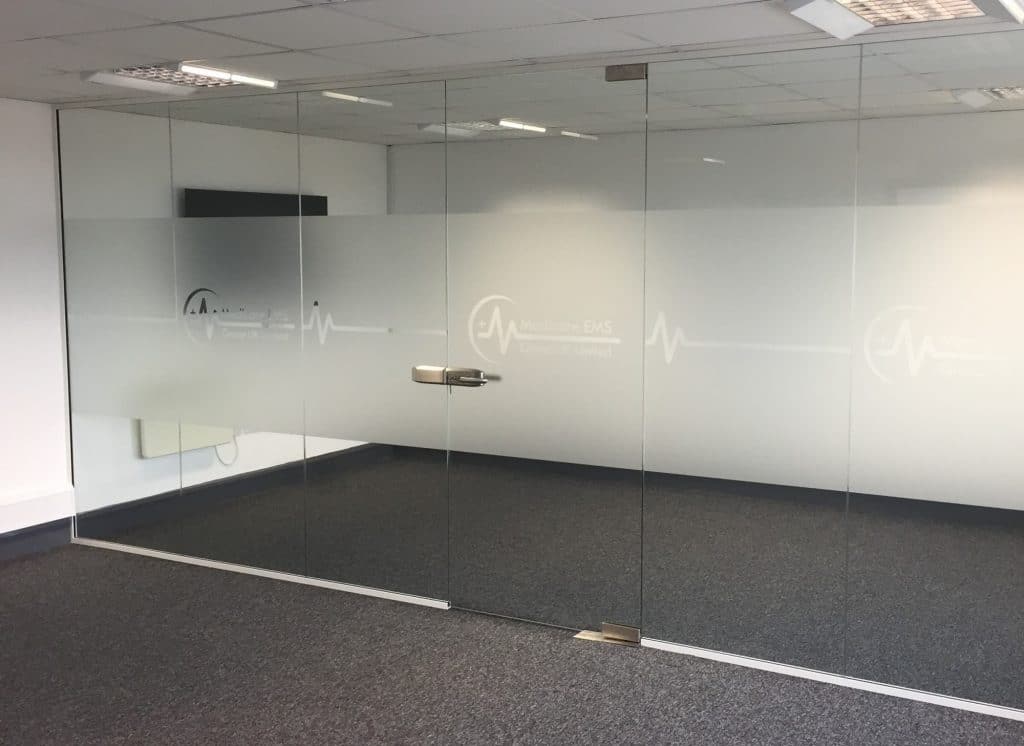
- Frosted bands at eye level, clear above and below
- Fluted or reeded glass, which blurs the view and adds texture
- Tinted glass for a softer, warmer look
- Blinds or curtains behind the glass when you need them
Using a Divider to Create a Bedroom
Many condo owners use glass dividers to turn a den or part of a living room into a bedroom. If you do, keep a few rules in mind:
- A bedroom generally needs access to natural light and ventilation, and the BC Building Code and local bylaws have specific requirements for sleeping rooms, including emergency exit access. Check before you call it a bedroom.
- Make sure air from heating and cooling can still reach the closed-off space.
- Choose frosted or fluted glass, or add curtains, for privacy while sleeping.
Condo and Strata Approvals
In a strata building, you may need strata approval before adding a partition, especially if it involves fastening into ceilings, floors or common property, or affects sprinklers, smoke detectors or HVAC. Check your strata bylaws and get approval in writing first. Systems that need minimal fastening can make approval easier.
Where Glass Room Dividers Work Best
- Home office in a living room: a sliding glass wall closes off the desk for calls and opens up after work.
- Den with no window: glass lets daylight from the main room reach the den, so it feels like a real room.
- Primary suite: a glass wall between the bedroom and ensuite or dressing area keeps the suite open and bright.
- Entryway: a partial-height glass screen defines the entry without blocking the view into the home.
- Basement: glass shares light from basement windows with interior rooms like a gym or office.
- Kitchen: a glass screen contains cooking smells and noise while keeping the open-plan feel.

What Affects the Cost?
- Size and height of the divider
- Framed, frameless or grid style
- Number and type of doors (hinged, pivot or sliding)
- Glass type: clear, frosted, fluted or laminated acoustic
- Ceiling and floor conditions, sprinklers and access
For a breakdown, see Glass Partition Wall Cost in Vancouver.
Planning Checklist
- Measure the space and note ceiling height, flooring and anything on the ceiling such as sprinklers, lights or vents.
- Decide how you’ll use the room: quiet work, sleeping, or just separation. That sets the glass type and privacy level.
- Choose a door: sliding saves space, hinged seals better, and no door keeps it simple.
- Check strata rules and get written approval if you’re in a condo or townhome.
- Pick a style and finish that suits the rest of the home, such as black frames for a loft feel or frameless for a minimal look.

Glass Room Dividers vs Other Options
There are other ways to split a room. Here’s how a glass divider compares:
| Option | Light | Privacy | Sound | Mess to install |
|---|---|---|---|---|
| Glass room divider | Excellent | Adjustable with frosted or fluted glass | Good with laminated glass | Low |
| Drywall wall | Blocks light | Full | Good | High (framing, mud, paint) |
| Curtain or screen | Good | Partial | Poor | None |
| Bookshelf divider | Partial | Partial | Poor | None |
For most condos and homes, a glass divider gives the best balance: real separation and sound control without losing the daylight that makes a small space feel comfortable.
Tips for a Glass Divider That Looks Built-In
- Line it up with the architecture. Align the divider with a window mullion, a ceiling beam or the edge of a kitchen island so it looks intentional.
- Match the metal finish. Use the same black, bronze or brushed finish as your light fixtures, cabinet handles or window frames.
- Keep sightlines clear. Clear glass in the upper part keeps the ceiling visible, which makes the room feel taller.
- Plan the lighting. Add a light in the new room so it doesn’t rely only on borrowed daylight in the evening.
How Long Do Glass Room Dividers Last?
Glass doesn’t rot, warp or need repainting, so a well-installed glass divider can last as long as the home itself. The parts that wear over time are sliding rollers, door closers and seals, which are simple to adjust or replace. Wipe the glass with a soft cloth and glass cleaner, keep sliding tracks free of dust, and check door hardware once a year. With that small amount of care, your glass room divider will look and work like new for many years.
Glass Room Divider FAQ
Are glass room dividers safe?
Yes, when made with tempered safety glass or laminated glass and installed securely.
Do glass dividers block sound?
They reduce sound compared with an open room. Laminated acoustic glass and sealed edges give the best results.
Can a glass divider be removed later?
Many systems can be taken down with only minor patching, which helps if your needs or layout change.
How long does installation take?
After measuring, glass is made to order. Installation of a typical divider usually takes a day.
Design Your Glass Room Divider
Cypress Glass designs and installs custom glass partitions and room dividers for condos, houses and offices across Metro Vancouver, from our North Vancouver shop. Send photos and rough dimensions and we’ll suggest the right style and glass for your space. Financing is available.
Request a free quote or call (604) 727-6160.